
How to Specify Custom Office Furniture for a New Workplace
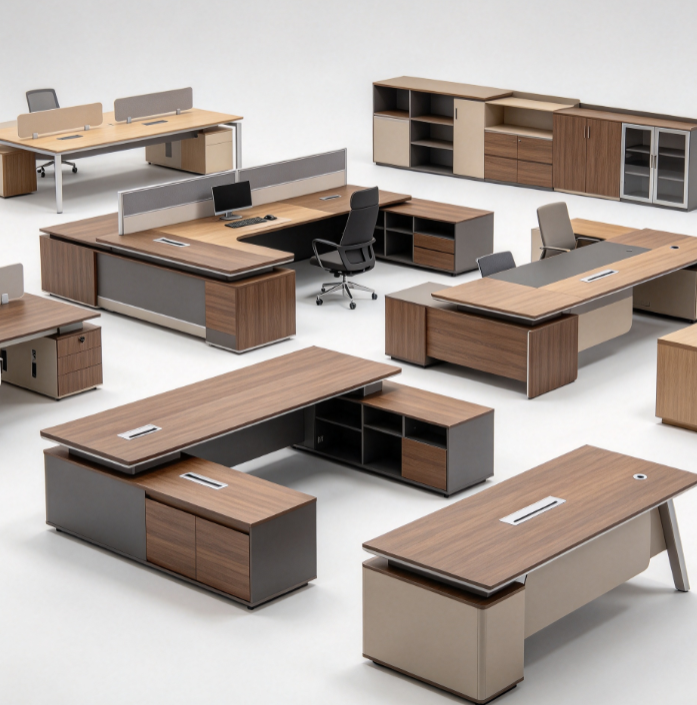
A successful office furniture order starts with how people use the space, not with a catalog image. Team size, work patterns, meeting needs, storage, technology, and delivery acces
A successful office furniture order starts with how people use the space, not with a catalog image. Team size, work patterns, meeting needs, storage, technology, and delivery access all affect the final layout. A custom office furniture manufacturer can work from a project brief, but the buyer still needs to define what must fit, what may change, and which details need approval before production. This guide turns those decisions into a practical specification for desks, workstations, conference tables, and storage.
Contents
1. Map work before selecting furniture, 2. Build a room and furniture schedule, 3. Define materials and functional details, 4. Plan customization and approvals, 5. Check manufacturing and delivery information, 6. Frequently asked questions
Map Work Before Selecting Furniture
Walk through a typical day in each area before choosing a desk style. A private office may need a larger work surface, visitor seating, and closed storage. An open-plan team area may need shared workstations, screens, and clear routes between desks. A meeting room calls for a table sized to the people who will use it, together with room for chairs, presentation equipment, and circulation. Reception and hotel areas have their own demands.
Count regular users and peak occupancy separately. A room used by six employees on alternating shifts does not need the same number of work points as a room used by six people at once. Record which roles need lockable storage, monitor arms, accessible work surfaces, or space for paper files. Include the equipment dimensions and cable connections.
Build a Room and Furniture Schedule
Start with a measured floor plan that shows doors, windows, columns, fixed services, and any obstructions. Mark the direction of door swings and the route used to bring large furniture into the building. Then add furniture footprints and identify where users need to walk, sit, open drawers, or move chairs. The room drawing should distinguish dimensions taken on site from dimensions assumed from architectural plans.
Create a schedule by room rather than sending a single quantity for the entire project. List the item, quantity, overall dimensions, finish, storage configuration, cable requirements, and any reference image or product code. Guanbang’s public catalog shows executive desks, workstations, conference tables, storage and cabinet items, and hotel furniture, among other categories. Its catalog states that it contains 18 products.
Room or item | Decision to define | Evidence to approve |
Open office workstation | Users, desk footprint, screen, cable access | Room plan and workstation drawing |
Executive office | Desk orientation, storage, visitor seating | Elevation, finish sample, hardware list |
Conference room | Seating target, power and data locations | Table dimensions and access layout |
Reception or hotel area | Guest flow, durability, visual finish | Room schedule and approved sample |
Define Materials and Functional Details
A furniture description such as ‘wood finish’ is too broad for a reliable quotation. Identify the core material, surface finish, edge treatment, hardware, color reference, and cleaning expectations. If a project uses a particular laminate or veneer, request a sample or an approved finish board. Lighting, glass, metal trim, and upholstered panels can look different under showroom and office lighting, so review samples in the intended environment when color matching matters.
For a workstation, specify desktop size, screen height or type, storage, cable access, and whether the layout is for one person or a shared bench. For an executive desk, show the return direction and location of storage. For a conference table, state the planned seating count and identify power or data access points. Guanbang’s product descriptions include examples such as cable management on executive desks and a large conference table described as seating up to 20 people.
Plan Customization and Approvals
Agree on what ‘custom’ means for the order. It could mean a non-standard dimension, a different finish, a modified storage layout, a logo detail, or a complete furniture plan. These changes can affect material use, tooling, production time, packaging, and the final quotation. Guanbang’s public website lists custom design and OEM/ODM services, but the page does not define the scope, minimum quantities, or terms for every product.
The approval set should include a room plan, elevations where useful, item schedule, finish references, hardware description, and the packing or assembly arrangement. Put a revision number and date on each drawing. After approval, record any change in writing and ask the supplier to state its effect on price and schedule.
Check Manufacturing and Delivery Information
Guanbang’s factory page publicly states a 3,500-square-metre facility, 6 or more production lines, monthly capacity of 20,000+, and a 99.5% quality rate. The capacity unit and the calculation behind the quality figure are not explained on that page. Treat these as company-published figures and ask what product mix, time period, and quality definition they represent before using them in a sourcing decision. The page also names equipment including panel saws, edge banders, and a six-sided drill.
A complete quotation should separate furniture, customization, samples, packing, export documentation, freight, unloading, installation, and after-sales support where applicable. Confirm who checks room measurements, who assembles the furniture, and what happens if a package arrives damaged or an item does not match the approved drawing. Ask for packaging dimensions if the shipment must pass through elevators, corridors, or narrow access points.
Frequently Asked Questions
What information should I send a custom office furniture manufacturer?
Share a measured floor plan, room uses, user counts, furniture quantities, preferred dimensions, finish references, equipment needs, delivery destination, and installation expectations. Mark assumptions clearly so the supplier can identify what still needs confirmation.
Can office furniture be customized by room?
Often, the scope depends on the product and supplier. Guanbang lists custom design and OEM/ODM services, but buyers should confirm dimensions, materials, available changes, quantities, and lead-time effects for each selected item.
How do I compare two furniture quotations?
Compare them against the same item schedule and drawing. Check materials, hardware, finish, packing, freight, installation, warranty terms, and exclusions. A lower price is difficult to evaluate if the specifications differ.
Summary
A clear office furniture brief connects each item to a room, a user need, and an approved specification. Measure the site, identify equipment and storage requirements, and settle finishes and customization before production. Guanbang’s public catalog and factory information can help start a discussion, while model-specific drawings, definitions, and order terms should support the final decision.
Interested in Learning More?
Contact our team to discuss how we can help with your furniture needs.
Get in Touch